Beschreibung
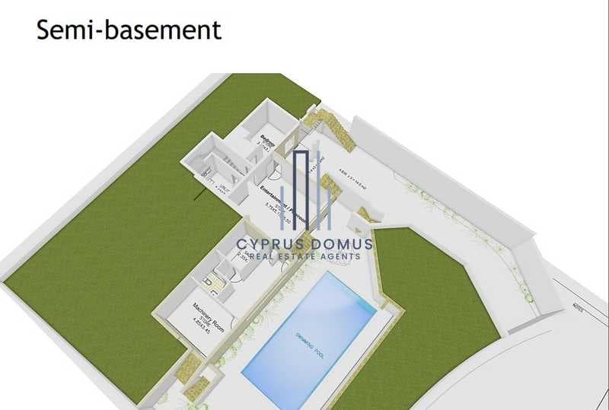
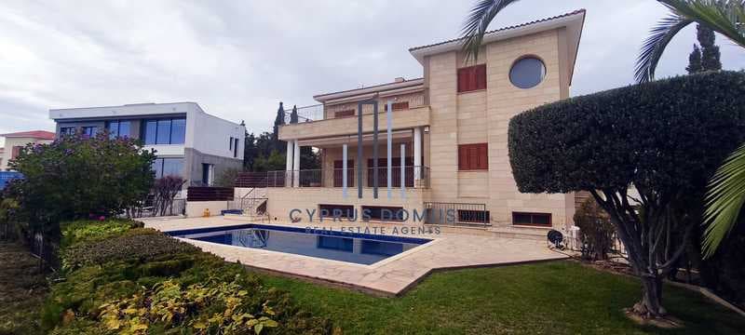
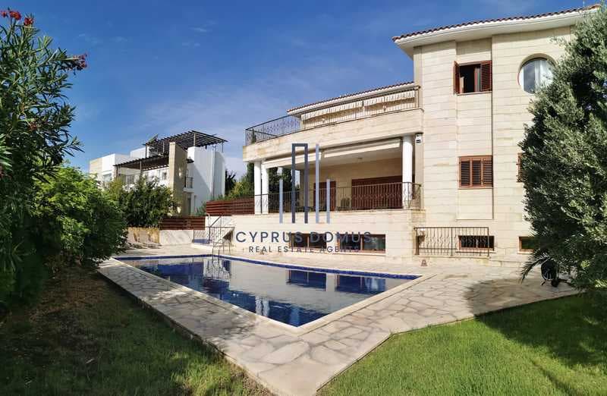
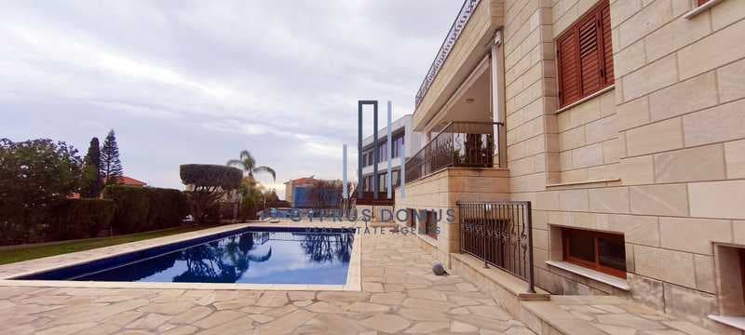
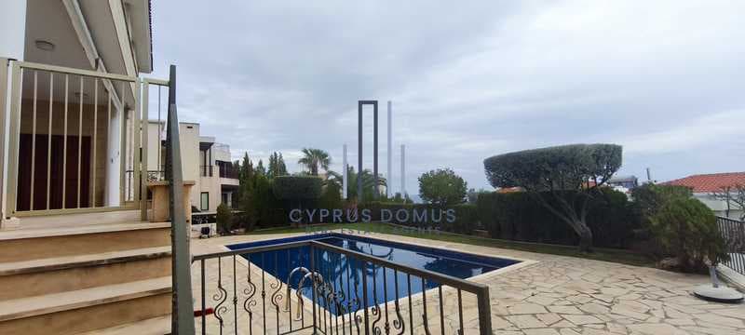
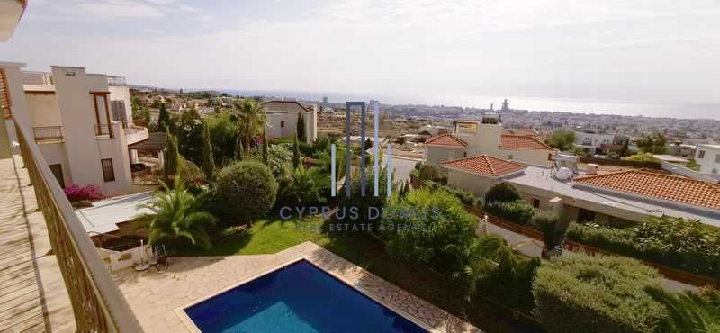
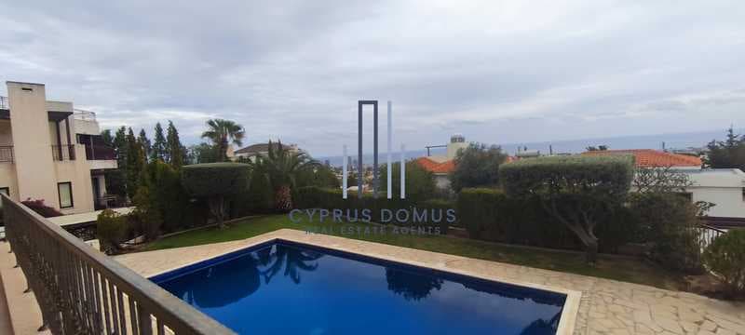
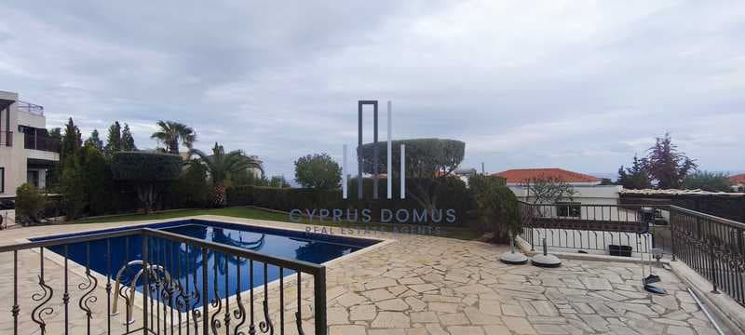
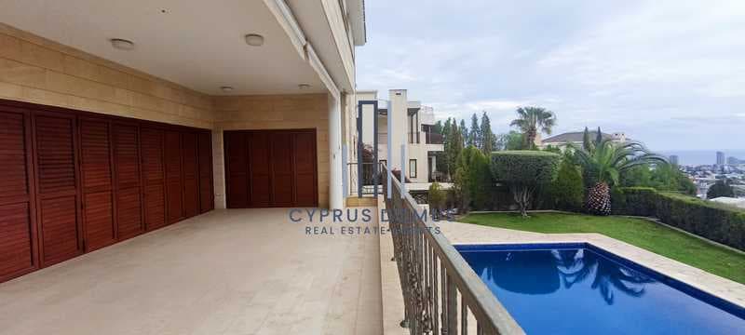
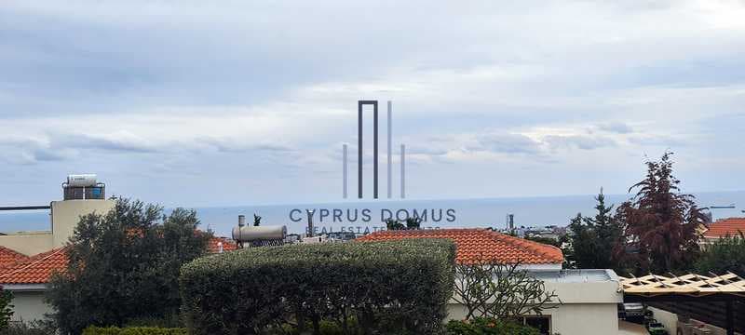
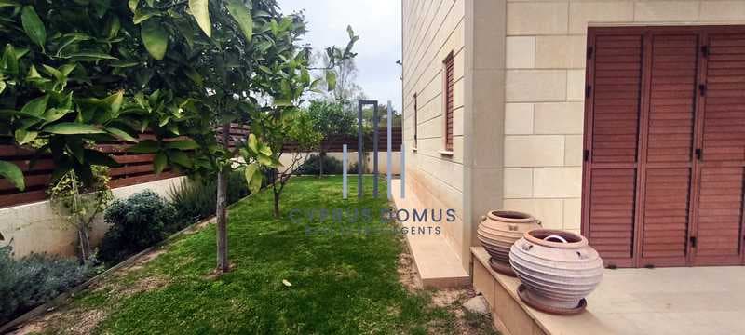
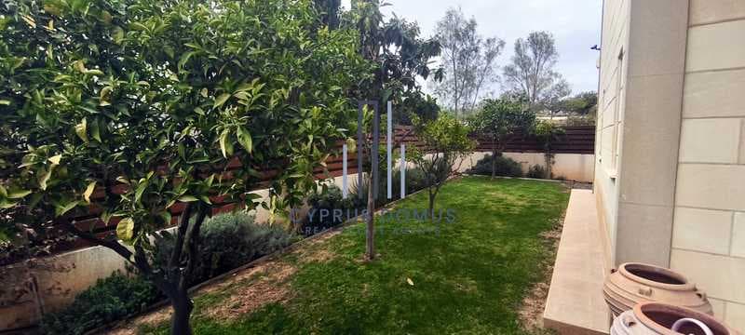
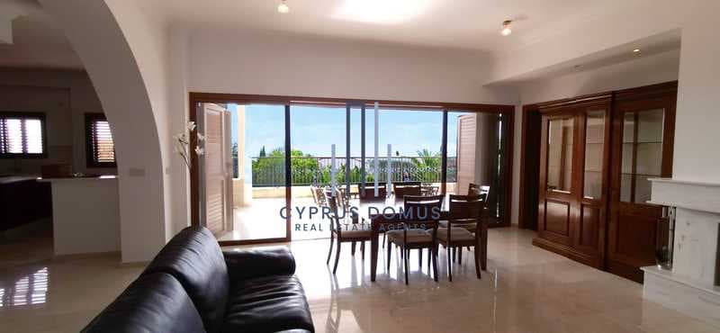
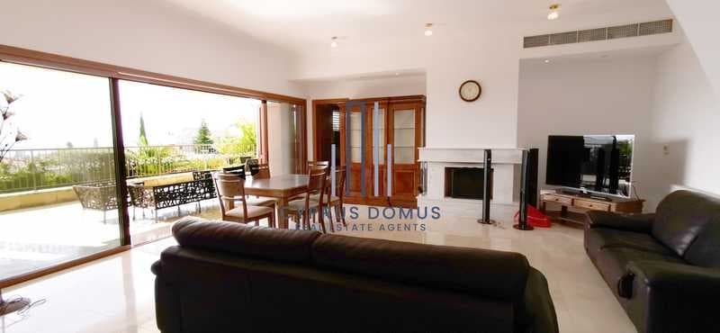
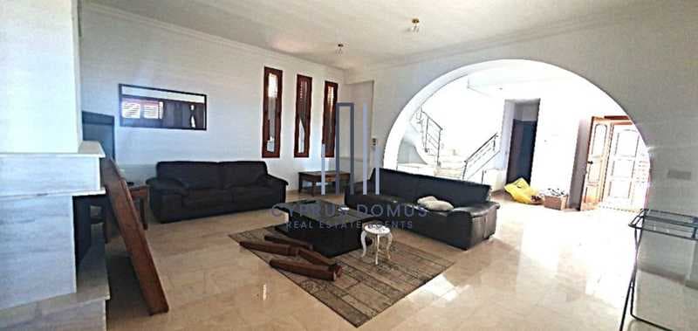
With an internal space of 414 m², this elegant home is ideal for those seeking both luxury and comfort. Built in 2009 on a large plot, the property offers a welcoming environment with five bedrooms and a maid studio in the semi-basement (was full sunlight) The well-designed living spacious areas are bright and airy, featuring a central VRV system on ground and first floors as also split units in semi-basement, central heating (diesel) for year-round comfort. Outside, you can relax or entertain by your own private swimming pool while taking in the panoramic views of the surrounding hills and coastline. Germasogeia is known for its quiet, family-friendly atmosphere and quick access to schools, shops, and leisure facilities. The area combines scenic beauty with excellent amenities, making it a popular choice for those who value convenience and tranquility. -Furniture are not included in the price Panoramic Sea Views | Private Pool & Sauna | Gated | Cul-De-Sac A timeless retreat in one of Limassol’s most elite locations — this luxury villa in Germasogeia Hills blends privacy, panoramic views, and refined elegance. Set in a quiet gated cul-de-sac of only 16 exclusive villas, the home offers elevated living just minutes from the city and coastline. Spread over a 746 m² plot with 414 m² of internal area, the villa includes 5 spacious bedrooms across the ground and upper floors, plus a guest/staff studio and an additional multi-purpose room in the semi-basement — ideal as a home office, gym, or sixth sleeping area. The home features a spacious living area with fireplace, Miele-equipped kitchen, sauna, billiards room, mature gardens, and a stunning 5×10 m private pool surrounded by stone and greenery. Every detail — from marble floors to security systems — reflects quality and comfort. Key Features: • 5 Bedrooms + Guest Studio + Multi-Purpose Room • Covered Area: 414 m² | Plot Size: 746 m² • Private 5×10 m Swimming Pool | Outdoor Shower • Basement with Studio, Sauna, Billiards Room & Extra Room • Panoramic Sea Views | Mature Garden | Gated Community • Central Diesel Heating | VRV Cooling | A/C in All Rooms • Fireplace | Miele Appliances | Grohe Fittings | Solid Wood Floors • CCTV & Alarm System | Covered Parking | Quiet Cul-De-Sac • Adjacent to 5,000 m² Private Park GENERAL SPECIFICATION Foundation and Structure - Reinforced concrete in accordance with seismic regulations. Walls - Hollow bricks. Wall Finishing Exterior: Facing with natural stone grade “Limassol” Interior: Plaster Painting Exterior: Woodwork (as shown on plans): Durable varnished wood Interior: Walls and ceilings – White matt emulsion paint INTERNAL WORKS Doors and Windows Exterior: - Entrance door: Solid wood – Beech - Sliding patio doors and windows: • Double glazing with MU100 aluminium frames • Adjustable aluminium shutters in bedrooms Interior: - Internal doors: Solid wood – Beech Railings Exterior: Safety railings on veranda – Decorative metal Interior: Metal railings on staircase Kitchen Equipment - Solid wood Beech doors - Laminated drawers and shelves - Italian ROZA BETA granite worktop - Built-in double acrylic sink - Wiring provisions for cooker, oven, extractor hood, washing machine, dishwasher, and refrigerator - Under-cabinet built-in lighting - Electrical appliances are NOT included in the specification Bedroom Wardrobes - Laminated drawers and shelves - Solid wood Beech doors Floor and Wall Coverings Exterior: - Veranda: Tiles - Steps: Natural stone Interior: Bathrooms, shower rooms, and toilets: • Ceramic floor tiles • Glazed wall tiles • Border and decorative tiles included for each Kitchens: • Italian granite splashback panels between worktop and wall units Utility room (where shown on plans): • Ceramic floor tiles Internal staircases and steps: • Italian CREMA MARFIL marble per step Ground floor level floors: • Hall, living room, dining room – Italian CREMA MARFIL marble • Kitchen – Ceramic tiles • All bedrooms – Solid wood flooring Utility room and storage (as shown on plans) - Melamine worktop with built-in single stainless steel sink - Laminated cabinets and shelves, oven-painted MDF doors Sanitary Ware Master bathroom: - Luxury bathtub - LAUFEN toilet - LAUFEN bidet - Washbasin with granite top and mirror - CROHER bath mixers - CROHER German basin mixers First floor and ground floor bathrooms: - 90 cm × 90 cm shower - Shower screen - LAUFEN toilet with hand shower and hot/cold water supply - Washbasin - CROHER basin mixers - Mirror Kitchen accessories: - Chrome mixer tap for kitchen sink Solid wood Iroko flooring (mentioned separately – likely for certain areas, e.g., living areas or as premium option) Electricity Interior: - Lighting and all electrical wiring – sockets for appliances, TV, telephone, etc., in accordance with Cyprus Electricity Authority standards (appliances themselves not included) Exterior: - Veranda lighting (as shown on plans) Water and Drainag